2017年9月26日 星期二

城市物件的索引_場所狀態與感知 (序曲一)

序曲一 : 異質空間/ HETEROTOPIAS  v.s 城市慾望/ BOUNDARY OF PERCEIVE

(一種多元素重組的狀態,空間與人之間關係,城市對於重組空間的關係)


異質空間/ HETEROTOPIAS

異質空間第一次出現是由米歇爾•傅柯(Michel Foucault)所提出的社會空間論述,藉由此種觀念來批判、重構我們的生活空間,排除任何可能的「原始用意」與「價值」,「重新定義」某空間的孤立屬性,印證且延伸到我們週遭相似的經驗。
對於異質空間的定義,傅柯將其歸類出下列幾項原則(Foucault 1986):

1)沒有一個文化或者是社會族群,不建構異質空間;也就是說它是以不同的形式出現,彼此間有所差異,也可能有所矛盾或關聯。
2)隨著時間的不同,空間可以改變其功能與意義。會依據其所在之文化的共時狀態(synchrony),會具有不同的功能。
3)可以在一個共同的真實地方,並置許多不同型態的位址。
4)異質空間中所進行的異質時間(heterochrony)是一種時間切片的累積,可以是時間的堆疊連結,如圖書館、墓園;也可以是瞬時的時間片斷,如廣場節慶、展覽。
5)異質空間有一個執行開放或封閉的系統,亦是異質空間的權力象徵,決定著你的通行權或隔離。
6)異質空間扮演著二個極端的角色:一是扮演著幻想空間,以便揭露出所有的真實空間其實是更為虛幻的;二是創造一個完美的、拘謹的、仔細安排的真實空間,以彰顯我們的空間是如何污穢的,病態的以及混亂的。


城市慾望/ BOUNDARY OF PERCEIVE

空間的解放應該進一步脫離單純只是20世紀柯比意所提出的「自由立面」與「自由平面」的想像,人對於空間的想像在當時開始了第一次的解放,建築開始不受限於過去厚重材料無法輕易改變的結構特性,此時依據尺度、幾何形體有了新的空間可能。
但現代主義藉由材料與技術的進展將空間分割解放的過程卻忽略人對於空間感受的矛盾性與模糊性,當空間成為一種極度明確的模式,反而箝制了人在空間發生更多行為的想像力。特定個體「人」的想像與慾望開始影響空間中組成的方式,而空間中組成的機會也會造就可能完全不同於一開始所制定的目標行為。
此時,小尺度的多重「空間」包容各式活動,而群組的空間狀態形成「場所」回應整體「城市」系統,空間與場域不再只是空間機能排列次序,空間中的機能模式觸發多種想像能力的存在,成為一種內顯機能「共用」、「並置」、「重疊」的狀態,同時外在形成系統回應城市成為「場所」,一種內聚性的使用尺度以及一種外顯整體性的紋理對應狀態。


語素文字對應 / 字元重組 │ 人的場所記憶與感知範圍

將聲音的「音」的單字做拆解可拆成「立」與「日」而這兩個文字都有其代表的含意,最後形成「音,人聲。生於內心的相像,在外形成節奏旋律,稱之為音。」但若將「立」與「日」重新組合,可能則成為「昱」字,而這兩者之間也因為重組的變化而形成完全不相同的樣貌。

活動與場所是構成一個場域特殊認知的要件,而場所不同於空間,是一種明確並且必須有指明位置的前提與物件存在,兩者皆確立的前提,始能使人意識並且記憶,此時始稱之為場所;而確立場所感最容易的做法即為建立象徵性的物件,如碑與塔的建立,而活動於場所的行為,將會加深場所感的記憶深度;相對於象徵性物件的確立,尋找在一特定場所中獨特的場所特性,挖掘另一種認定場所的可能性與認知行為的想像,可能是一種活動、是一種慶典,其將會存在於適度的空間尺度而使人回憶,而最後定義出的場所記憶行為與空間之間重組的可能性是想探討的重點。


當活動場域確立時,也同時劃分了場所的範圍與領域感,試圖描繪出空間感知的領域範圍,並抽取出場所中活動與空間尺度的邏輯,重新定義並且探討區域如何建立城市另一種場所的「象徵性物件」,最後運用定義出的空間素材,重組並且實驗活化建築與空間的活動想像。


/ISSUE URBAN SYMBOL, PERCEPTUAL AND ACTIVITY EFFECT REVISITED.
設計議題 | 人的感知 場域範圍

How to establish the imagination of place? 
 |  場所的確立來自於碑與塔的形成?
The relationship between activity and space scale.
 |  活動的定義可能
The situation between objects reorganization and collective memory.
 |  場所物件的重組對場所記憶造成的影響

/OBJECT STATE UNSTABLE, HIDDEN IN THE LIVING SPACE.
物件型態 | 不穩定,閃爍隱藏於生活空間

/REORGANIZATION METHOD REVERSAL UNREAL & REAL SPACE, RE ORGANIZATION META-PROGRAM SPACE.
重組手法 | 虛實反轉空間型態,後設性空間的重新置入


符號意義 / 特定活動類型介入

在林森北路的場所之中,特殊的機能與活動在特定時間點上產生瞬間的行為模式,空間與環境形態在一天中某個時間點上,開始幾種明顯的共時狀態,此時基地紋理與認知開始產生變化,脫離既有城市系統與組織,卻在不久後再度恢復到完整狀態。林森北路作為能受到感知的場所,從過往至今,依照著歷史人文紋理與慾望需求開始替換、充實機能與紋理,而這樣的活動已經影響都市中個體並且產生其特殊的意象。在特殊時間點,林森北路的所產生的場所感,並非石碑或塔等人造物件而建立,而是招牌、機能與特殊性的活動等等展現屬於林森北路特殊的「符號」意義,也形塑成為屬於林森北路特殊的集體性記憶。

(立體場域)


(平面場域)

「主觀感知」地圖描繪

城市中記憶的保存,往往以紀念物、碑、塔等等的「符號」來敘述場所的意義與人類所關聯的重要工具,而場所也以此作為「形塑邊界」與文化的內涵,試圖繪製出屬於林森北路場所的邊界範圍,過往「figure ground」的地圖繪製模式已經無法準確表達出屬於集體性記憶的場所區域與邊界。企圖使用歸類出的元素與多重時間點作為繪製屬於林森北路地圖的依據。建構出的林森北路樣貌猶如迷宮,是一種具有多向性的,無法明確界界定源頭與結尾的一種場域、空間,如同滲透一般,在都市場域之中蔓延、流動開來。


空間重組

第一階段所定義出屬於林森北路特殊的十種活動類型,來自於既有場域中的相較原機能而言產生之「衝突性機能」而來,開始尋找一實驗基地作為空間重組試驗的對象。佳佳影城位於林森北路中段地帶,在此區域都市紋理與林森公園過大的腹地開始產生一斷層,人做為個體分布在此區域的活動狀態相較於此場域中也就顯得單一化,將上一階段在林森北路所分析、定義出的元素帶入此區域內,重新組合試驗對於場所狀態的改變。


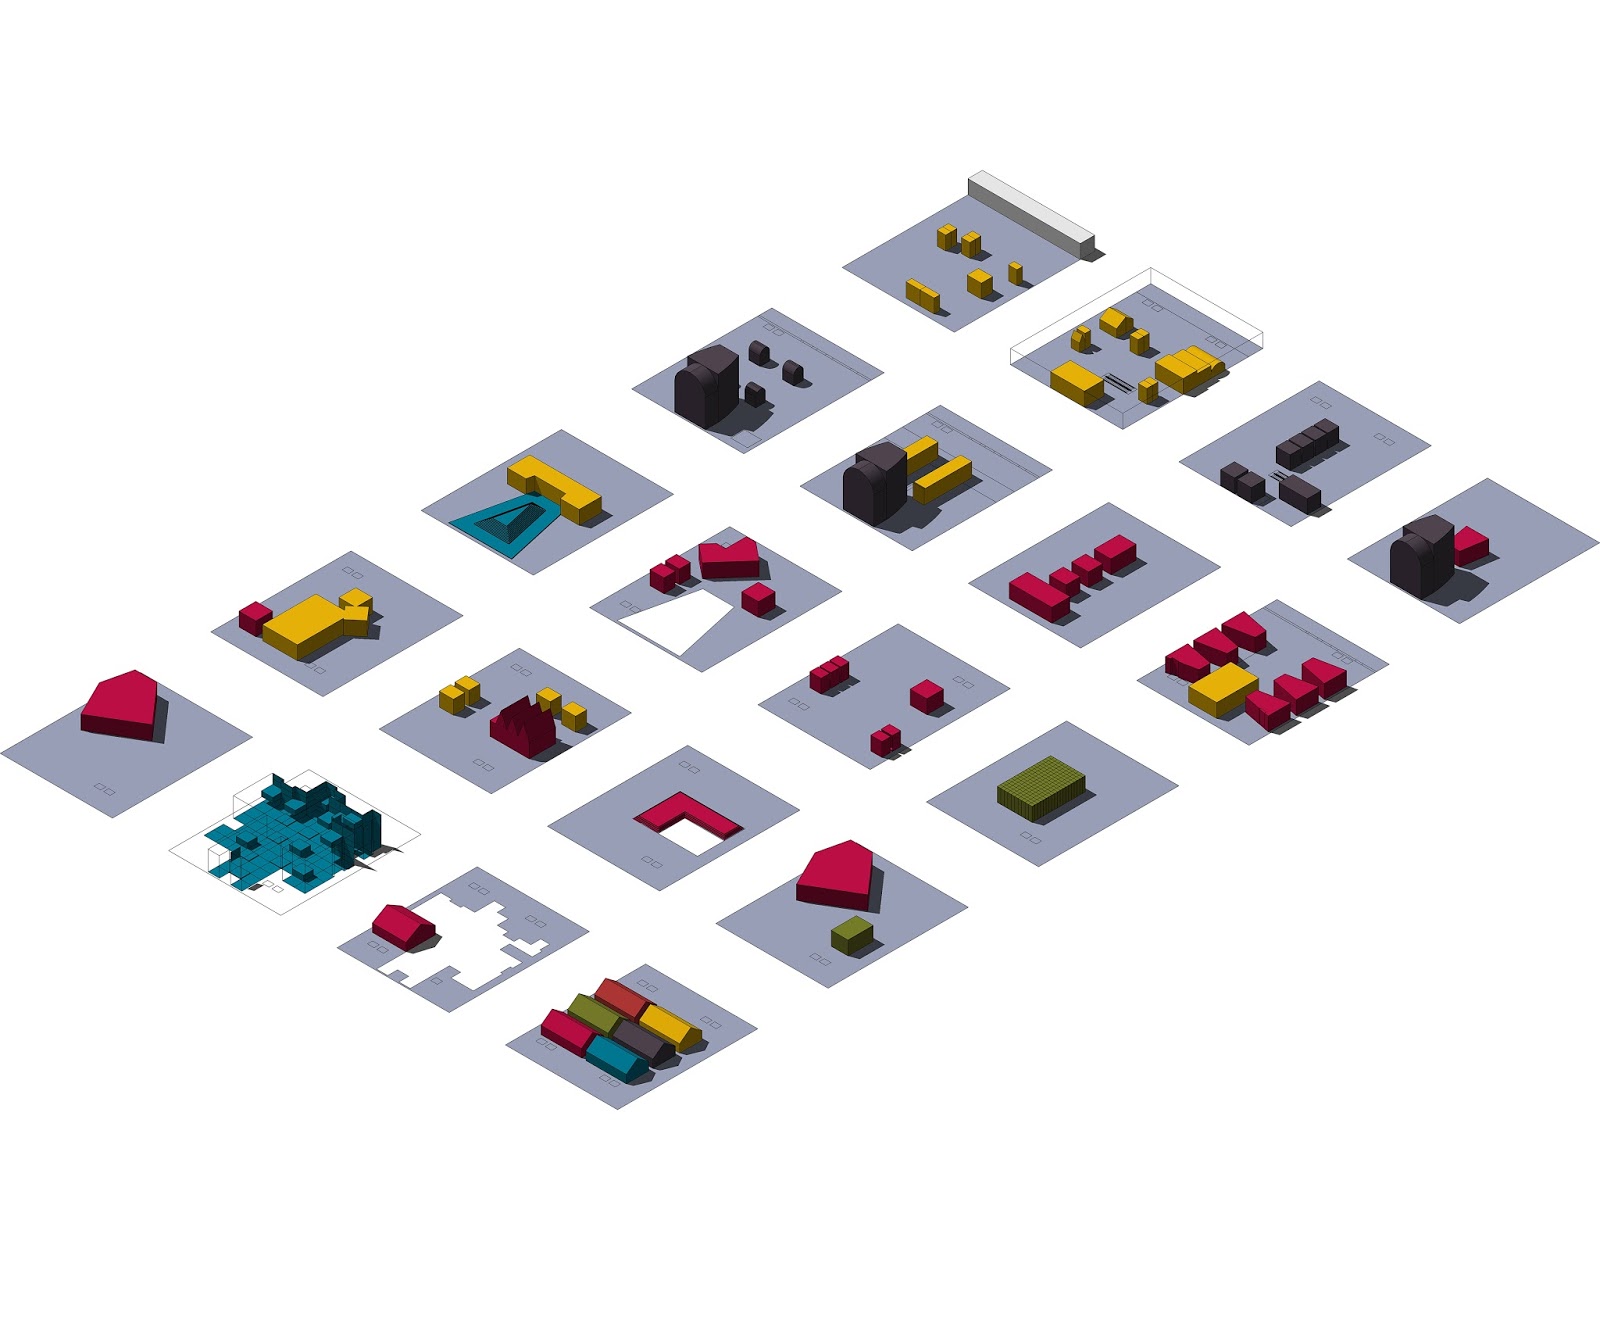
第一階段中抽取出屬於林森北路特有的十種物件機能與尺寸,從機能上的定義思考( 柏青哥、舞廳、大套房、活動攤商、小套房... 等等) 這十種空間都有一種類似的共通性與邏輯, 意即相較於原本一棟建築物中「正常」的使用機能空間,此十種元素是具有「時間性」、「對比性」與「反差性」的空間機能與尺寸,具有相較於原本建築物中劃分的空間行為不同的使用模式,或者說是空間場所中有別於大部分正常使用的空間外,一種對立的「空間行為變異」,而這也是設計中被繼續探討的議題。


「衝突性空間」與「機能定義」的邏輯

隨著時間的不同, 空間可以改變其功能與意義。會依據其所在之文化的共時狀態(synchrony),會具有不同的功能。- Michel Foucault.1986

在設計中,試圖打破影城在一般既定的大樓空間機能畫分的方法,大多以類似「切蛋糕」式的切分空間機能與剖面的概念邏輯,在設計中,設定的第一前提是在保留原有建築機能的使用行為之下,以現有林森北路所定義出的十種元素,依據其高度與混合狀態,重新混合進入大樓空間,創造與原有機能相對應的空間行為模式,打破一般「蛋糕式」切分在剖面上對於空間想像的單調性,重組空間層次概念,創造更多「衝突性空間」,使人與空間使用行為開始產生互動或者矛盾狀態;在公園中也依據此原則,將原本調性單調但腹地廣大的公園內置入各類休憩機能空間,暗示與串聯起進入鄰旁影城的空間。在設定新的空間機能時,依據原有機能的尺寸對應的空間高層去做設計的邏輯推演,機能也打破單一機能佔據整層的想法,以多元、混合的方式在空間內產生互動的效應。


空間中目前所定義的機能:「教堂遊樂園圖書館花園藝廊跑道」都只是現有時間點,預先區分的一種相異於目前影城內既定機能規劃,制定出的空間機能,屬於「後設性」的機能設定,此類型的「衝突性空間」並沒有太多的限制,可以在同一個地方,並置不同的型態與空間機能、活動想像。


轉化原本既有林森北路的特殊行為下的空間與高度關係,使人產生活動的聚集性與新的標誌性,並且同時探討在城市中除了建築量體的「塔」、「碑」在場所中代表的象徵性之外,感受場所與建立記憶性最重要的特性與真實的活動行為之下所建立起的記憶與感知性。

2017年8月7日 星期一

Expanding Sol Lewitt

Project Description |


This small project is inspired by Sol Lewitt, an American artist who introduced the complexity of geometry to art. One of his works, “no title, 1973”, reveals the possibilities of a simple geometry. This work is based on a square which contains 4 lines in it. Sol Lewitt simply shows all the configurations with these four lines: 1-line configuration, 2-line configuration, 3-line configuration and 4-line configuration. By manipulating the number of lines, he demonstrate how complex a simple geometry can be. Furthermore, this concept can be used in computational design to explore more potential of geometry. Sol Lewitt only reveals the complexity of line number changing, however, this geometry contain much more thing than we think. For instance, there are 28 configurations (or combinations) when the geometry is inquired for combinations of one T shape and one L shape shown as below.


No title, Sol Lewitt, 1973
T and L configurations in Sol Lewitt, T.C. Kurt Hong, 2017

Within these T-L configurations, it can be observed that each configuration can be a plan, section or elevation of a small house. In other words, this geometry actually provides us a large number of design candidates. This concept can also be seen in many architects’ plans. In Siza’s Museum of Contemporary Art Nadir Afonso shown as below, it can be observed there are some “underlying” geometries forming a geometry context. All the lines are part of this context. This context provides architect a source of design candidates. For instance, by removing some lines from geometry context, architects can create openings; by thickening some lines, architects can thus create walls; by trimming some lines, architects can thus create a interesting corner, etc. This geometry context is usually a combination of simple shapes such as rectangles, triangles, lines, squares just like the geometry that Sol Lewitt used. To explore more in Sol Lewitt’s geometry, we try different four-line configurations such as four-floating-line configurations, two-L configurations and other configurations shown as below.


Museum of Contemporary Art Nadir Afonso, Álvaro Siza, 2015
Four-floating-line configurations in Sol Lewitt, T.C. Kurt Hong, 2017
Two-L configurations in Sol Lewitt, page 1, T.C. Kurt Hong, 2017
Two-L configurations in Sol Lewitt, page 2, T.C. Kurt Hong, 2017
Two-L configurations in Sol Lewitt, page 3, T.C. Kurt Hong, 2017

Two-L configurations in Sol Lewitt, page 4, T.C. Kurt Hong, 2017

There are 46 results in four-locating-line configuration, and 258 results in two-L configuration. Each result can be used as a small plan to create space. In other words, this geometry can at least provide architects more than 300 Design candidates. The complexity of Sol Lewitt’s geometry actually can be much higher than 300 candidates if we ask for more configurations. Complexity is a critical element in design process. By introducing complexity, designers can thus create diversities to help them see more possible solutions, a mindful design category. Also, in Sol Lewitt’s works, the beauty of complexity is revealed.


Incomplete Open Cubes, Sol Lewitt, 1974

Another term for complexity in Sol Lewitt’s work may be “variation”. Producing variations is also a critical step in design process. Incomplete open cubes show us that variations can be created by simply removing lines from a cube, or simply selecting lines from a cube. Removing things or selecting thing are two of the ways to create “combinations”, like the operations in geometry context while designing architectures. To wrap up, this project is to propose a computational methodology to create complexity and diversity. With a simple geometry context, architects can have a highly diverse category for design. By adopting this method, the potential of geometry can thus be revealed.


2017年8月3日 星期四

Shapes, geometries and complexity | A method to create architectures


Project Description |

This project is inspired by Frank Lloyd Wright and Louis I. Khan. In the works of both of them, obviously there was a "geometry context" in the very beginning of design process. Geometry context can be viewed as a "underline grid" for designer. After having this geometry context, architects start to do some operations on it such as "removing some lines", "making some lines thicker", "making some lines as dash lines", etc. The entire design process is actually based on this geometry context. When the geometry context changes, the design changes too. To be brief, the combinations of the operations on the geometry context can form a design, and there are so many combinations. However, the potential of geometry context is always under-evaluated because it is difficult to plot all the combinations by human's eyes. There is always a missed case if we only rely on our eyes. So, here is a question, why not take advantage of computer's powerful computation to figure out all the possibility of the geometries. Furthermore, once we can list out all the combinations, the complexity of the geometry can be surprisingly high and the design can thus be much richer.

Complexity of shapes can be incredibly high when users can inquire shapes in any way. For example, 2 overlapping squares can be a context for generating thousands of possibilities. In this case, users can inquire these two squares to get all the combinations of 1 “T” shape with 1 “L” shape. There are 36 different candidates for architects to create plans. Users can inquire these two squares to generate any kind of shape combinations such as 1 cross with 2 Ls, 2 crosses, 2 floating lines with 1 T, and so on. All the possibilities can be turn into an architecture and provide architects a category in the design process. Architects can put all the candidates into simulation software to test the energy performance, or use the category to communicate with clients and other professionals.


Fig.01 - Combinations with 1 T-shape and 1 L-shape

Fig. 02 - Small 4-wall Architectures (One "T" shape + One "L" shape)
Fig. 03 - Small 4-wall Architectures (Two "L" shapes)

Fig. 04 - Small 4-wall Architectures (Two "T" shapes)
Fig. 05 - Small 4-wall Architectures (Four jointed lines)
Fig. 06 - Small 4-wall Architectures (One "T" shape + Two floating lines) - Page 1
Fig. 07 - Small 4-wall Architectures (One "T" shape + Two floating lines)  - Page 2

 Fig. 08 - Small 4-wall Architectures (One "T" shape + Two floating lines)  - Page 3
Fig. 09 - Small 4-wall Architectures (One "T" shape + Two floating lines)  - Page 4

Fig. 10 - Small 4-wall Architectures (One floating line + Three jointed lines) - Page 1
Fig. 11 - Small 4-wall Architectures (One floating line + Three jointed lines) - Page 2
Fig. 12 - Small 4-wall Architectures (One floating line + Three jointed lines) - Page 3